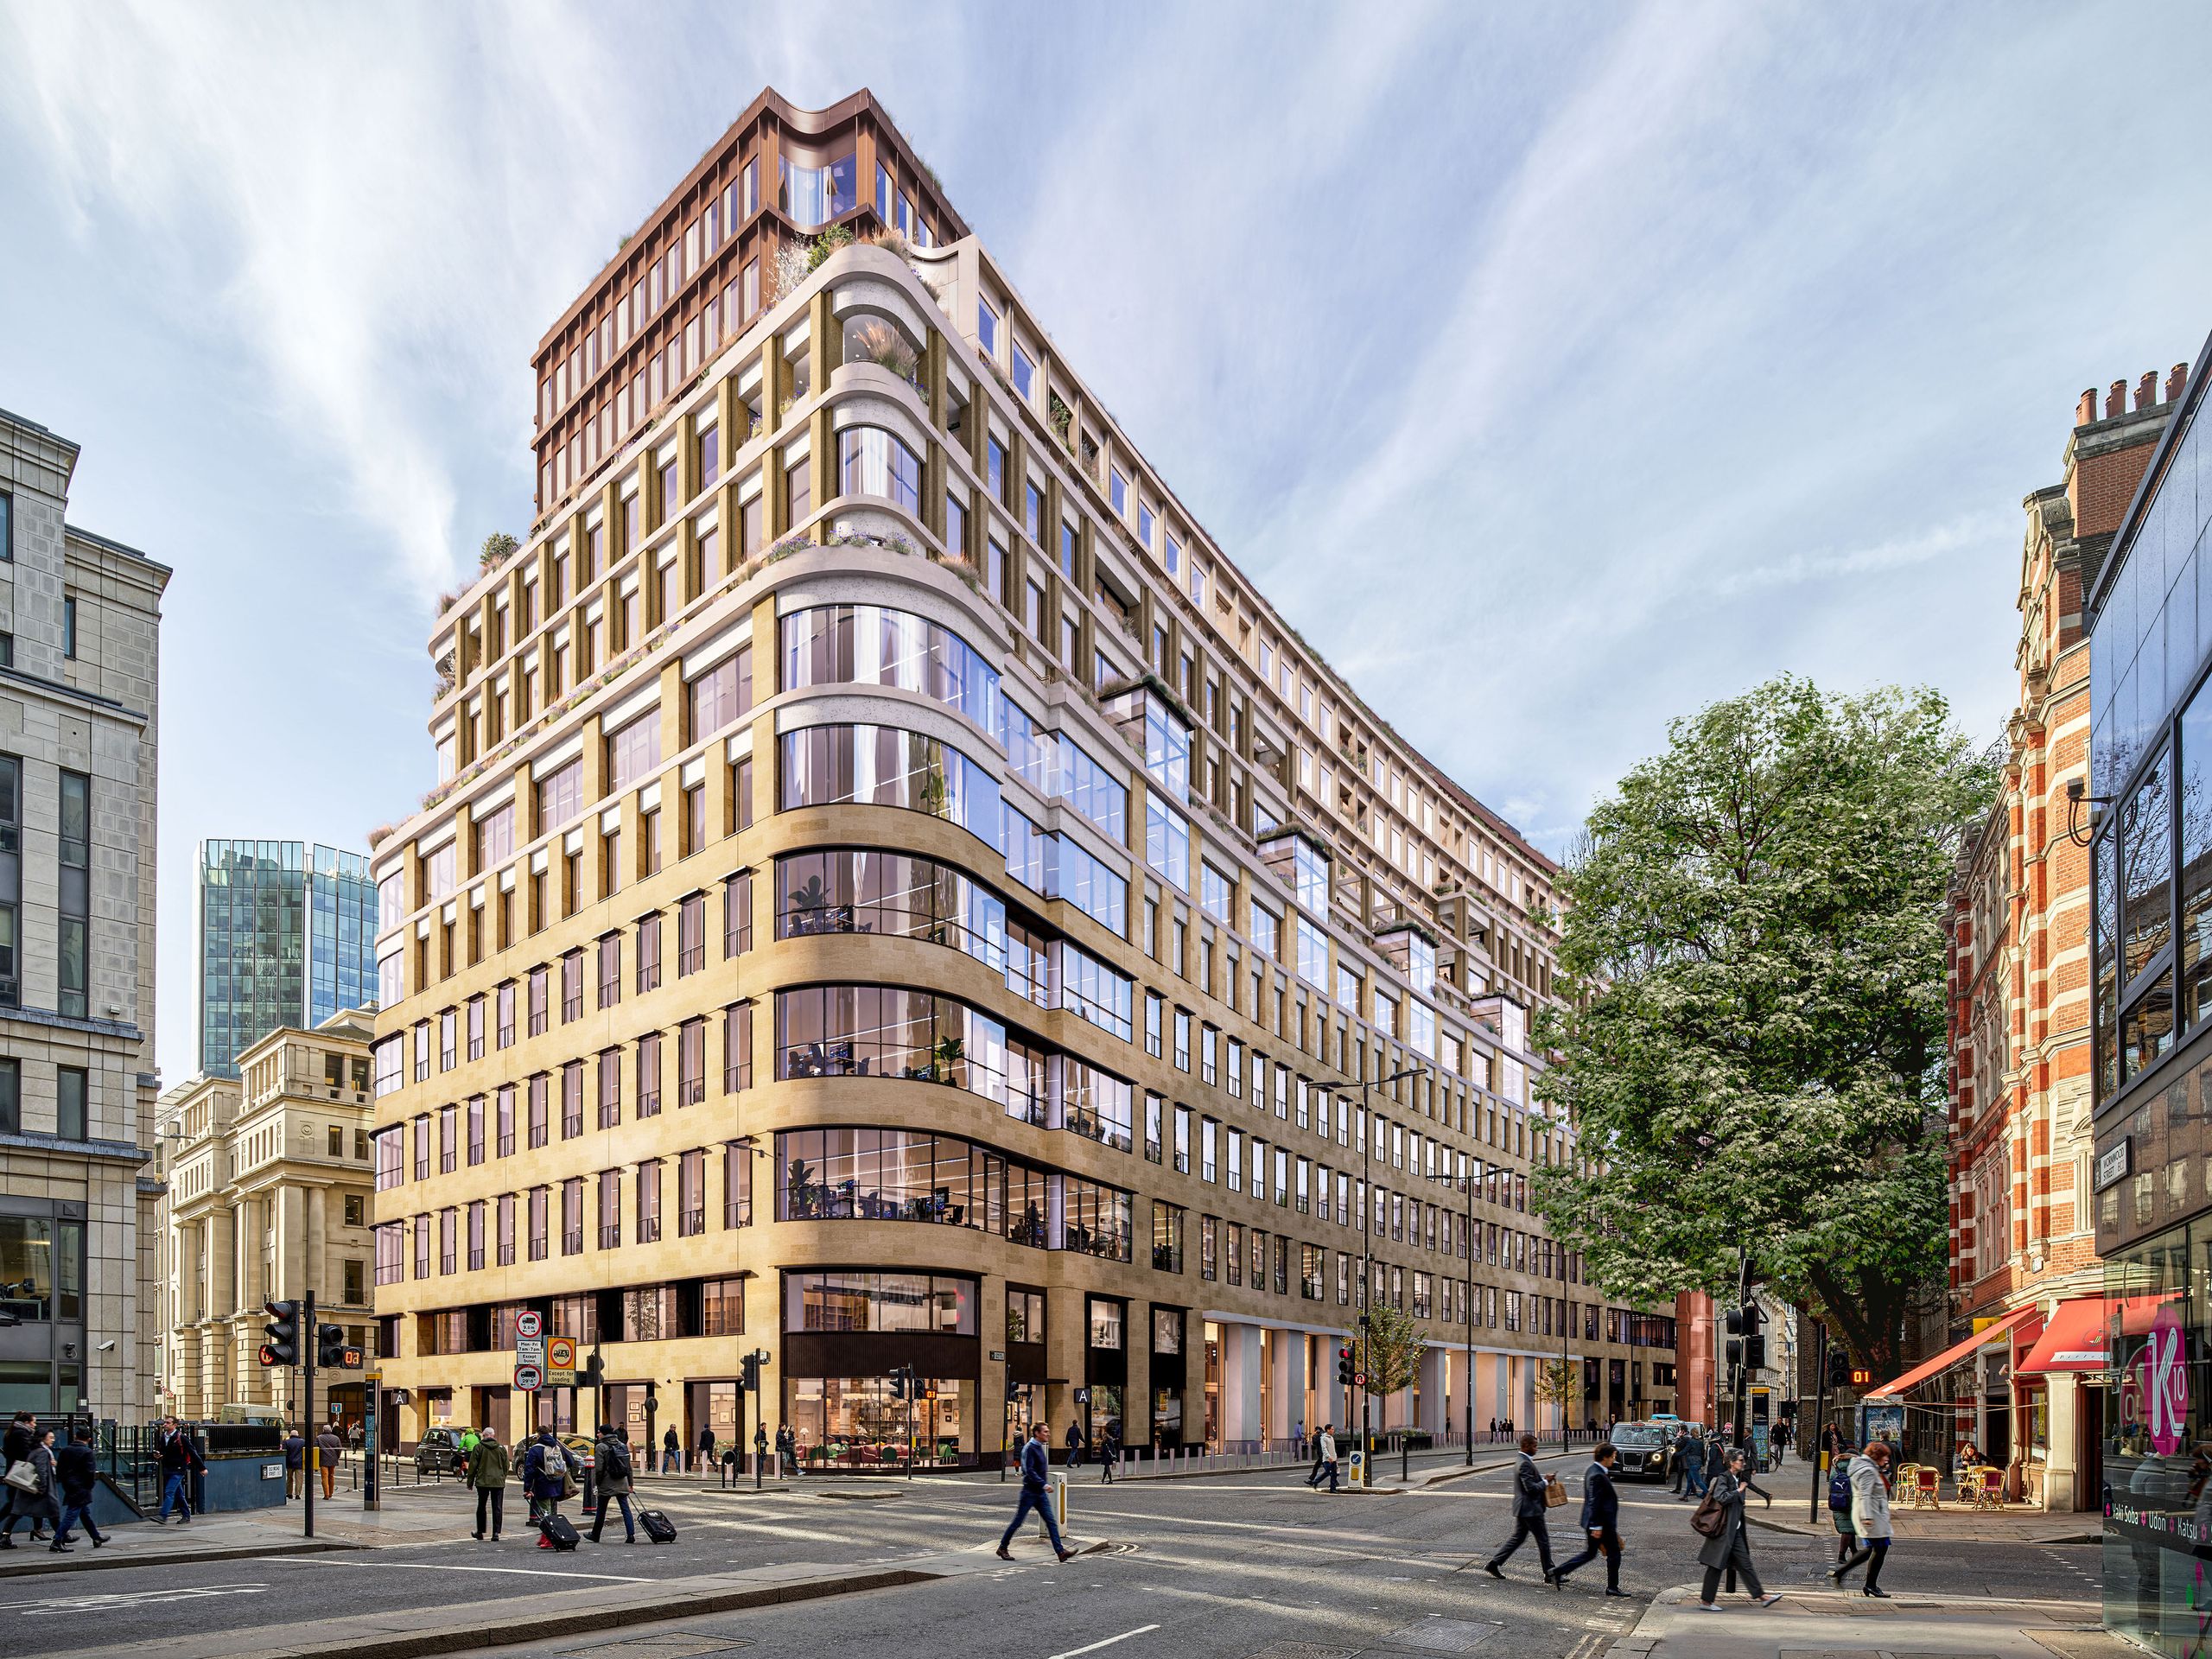
An office-to-student-accommodation conversion that doubles the number of storeys while reusing the existing foundations — saving 40% carbon and six months in construction compared to a new build.
Chatelain House converts an existing office building into student housing — an adaptive reuse scheme where BG&E's scope spans structure, façades, civils, temporary works and materials.
The design doubles the number of storeys while reusing the existing foundations, alongside a significant horizontal extension — with the existing stability core justified and extended to suit the taller, larger building.
Compared to a new-build alternative, the retrofit-led approach saves 40% embodied carbon and six months in construction.
Our multidisciplinary team thrives on challenging briefs. We'd welcome the conversation.