BG&E are Multiplex's chosen engineer, delivering one of London's largest and most complex adaptive reuse projects in the City of London.
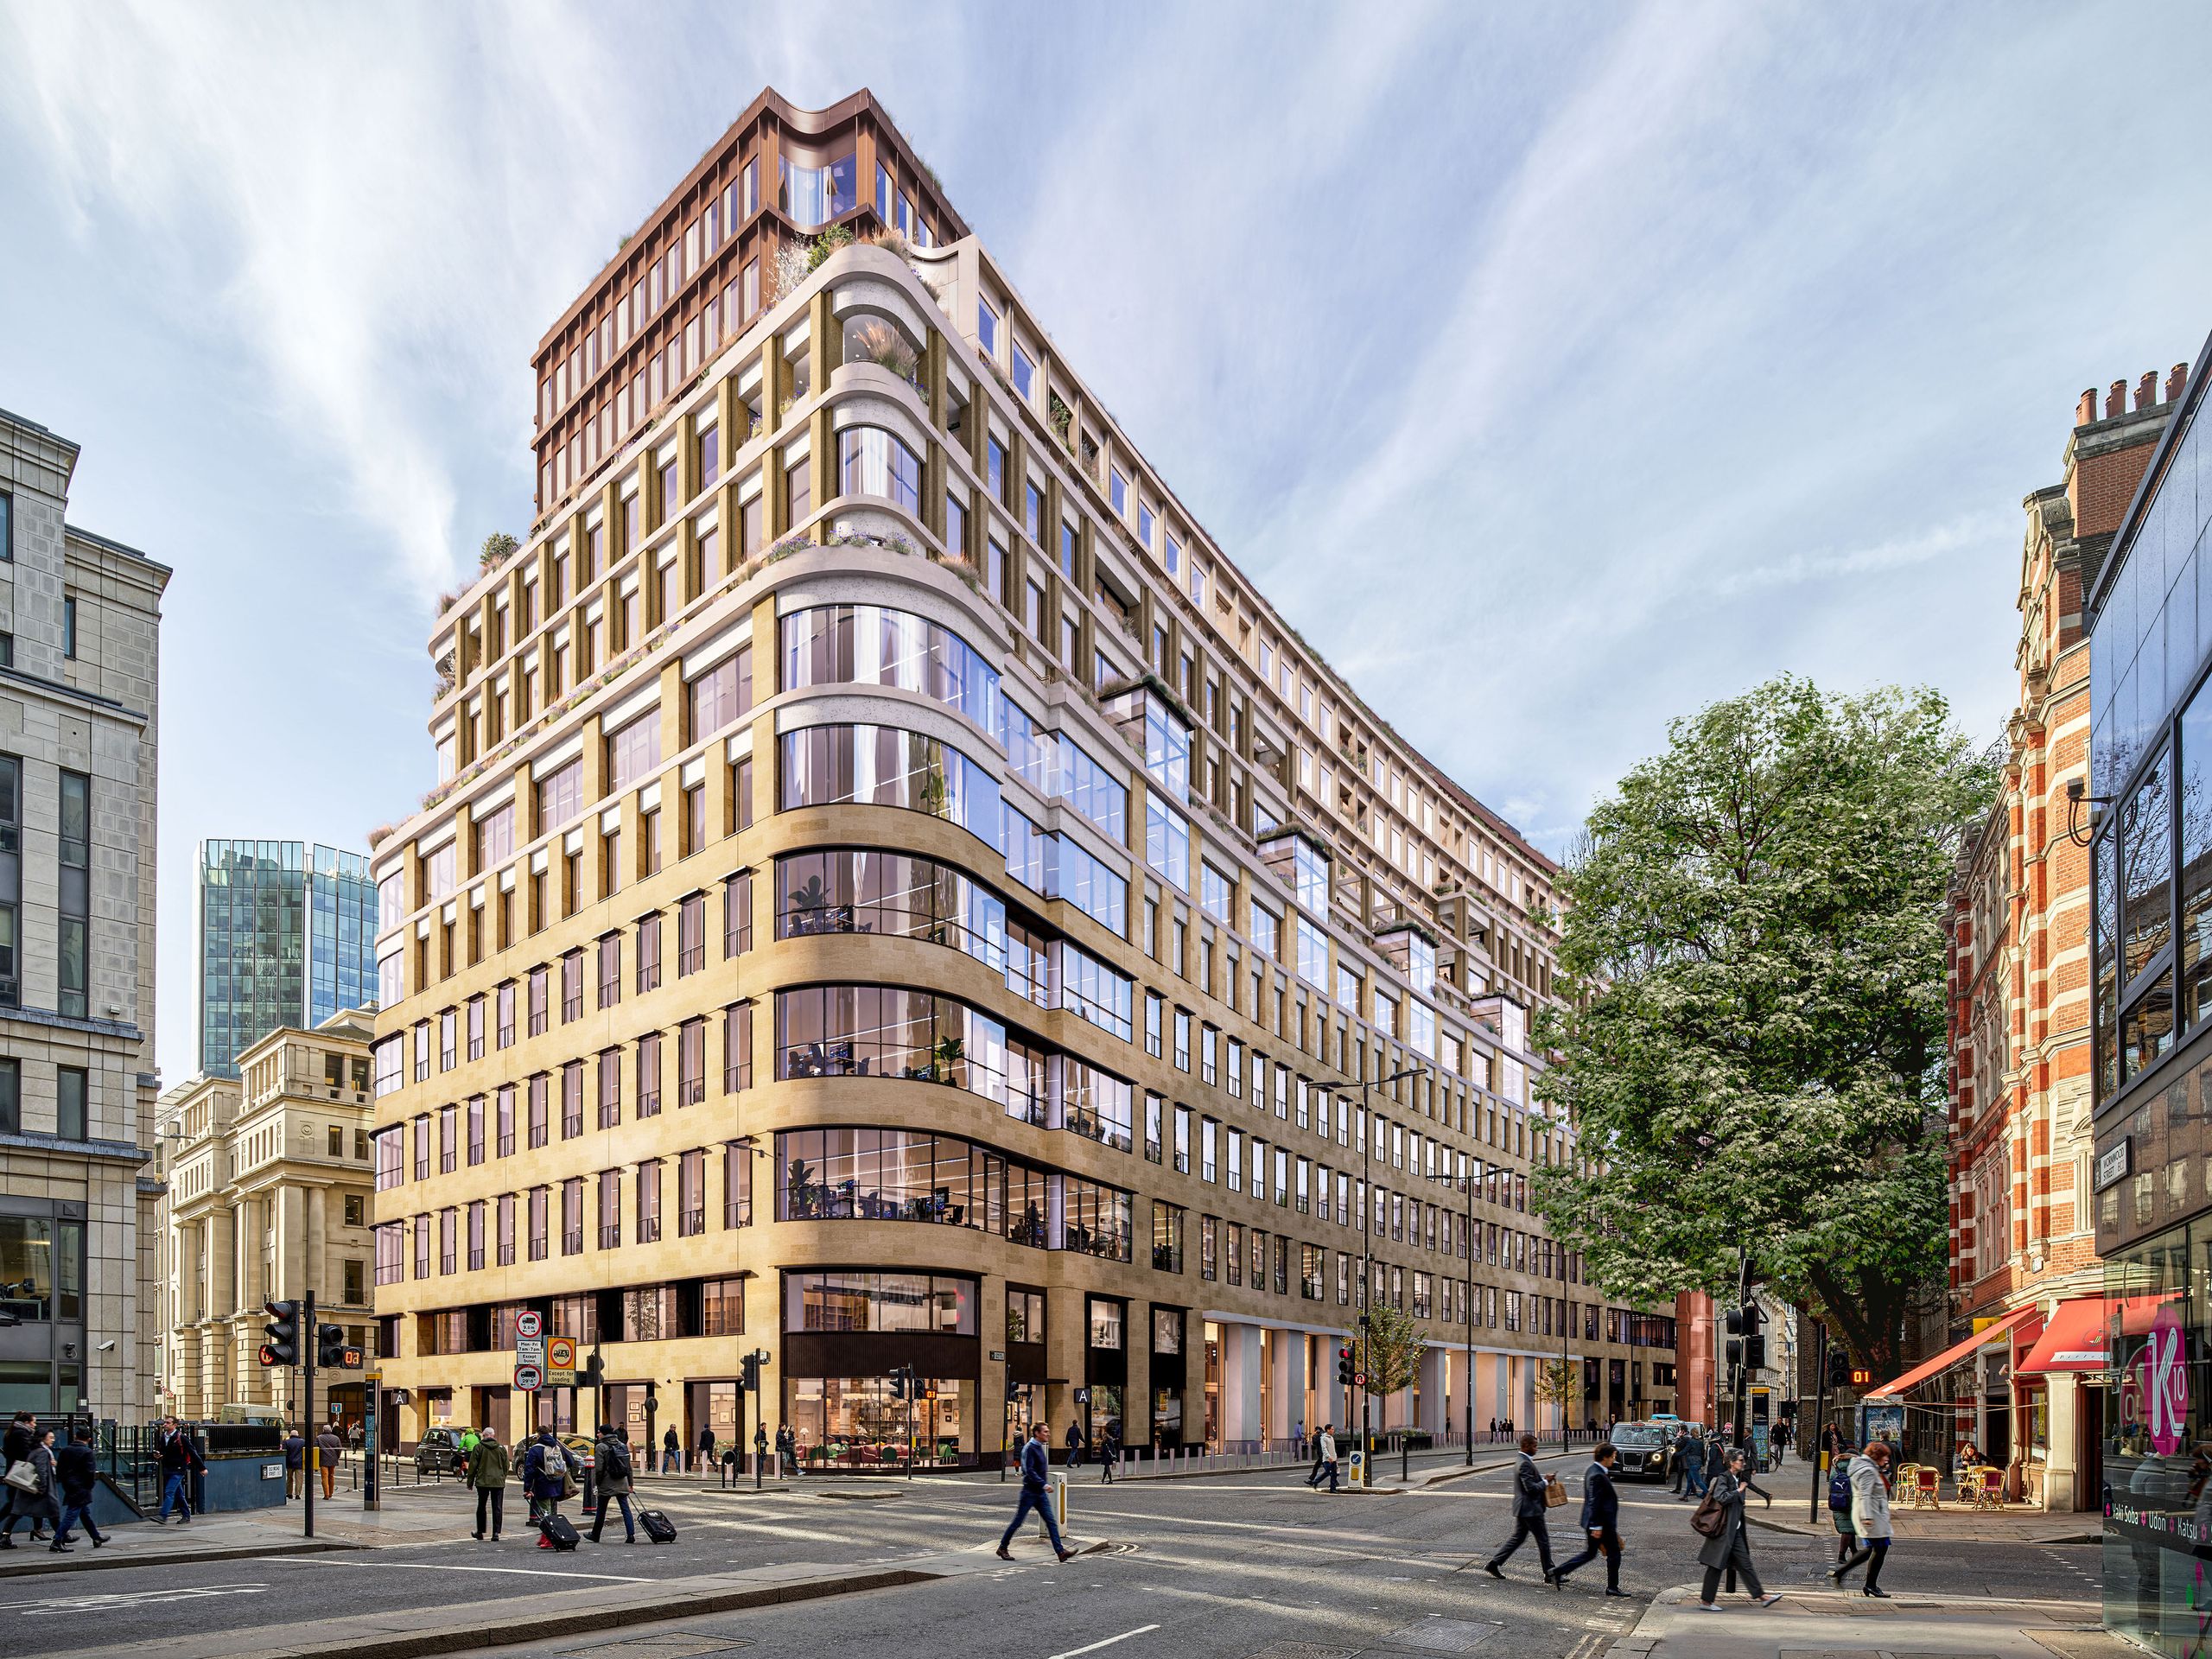
75 London Wall is a major City of London retrofit that exemplifies circular-economy delivery — reworking a 30-year-old, nine-storey reinforced-concrete office building, selectively demolished down to six storeys and then extended upward with a further seven storeys to create a future-ready, Grade A "destination workplace". Spanning 466,000 ft² of office space with a construction cost of around £250m, it is one of London's largest and most complex adaptive reuse projects.
A key structural outcome is that the vertical extension and reconfiguration were achieved without upgrading the existing foundations — minimising ground risk, disruption, cost and material consumption. The structural design integrates with the broader architectural ambition, upgrading flexibility and user experience alongside a bold transformation of the public realm that improves permeability and activation in a highly constrained central London environment. Throughout, the team quantified and reduced whole-life carbon through "build less" principles, structural reuse and performance-led design.
The project sits within a historically layered part of the City, opposite and adjacent to two Grade II listed buildings — All Hallows on the Wall and Carpenters' Hall. BG&E's careful design of both the permanent and temporary works extends our role through construction, allowing us to directly manage and coordinate third-party asset interfaces, construction logistics, phasing and compliance.
Our multidisciplinary team thrives on challenging briefs. We'd welcome the conversation.