Combining material expertise, data science and structural engineering to unlock the potential of a constrained riverside site opposite Westminster Palace.
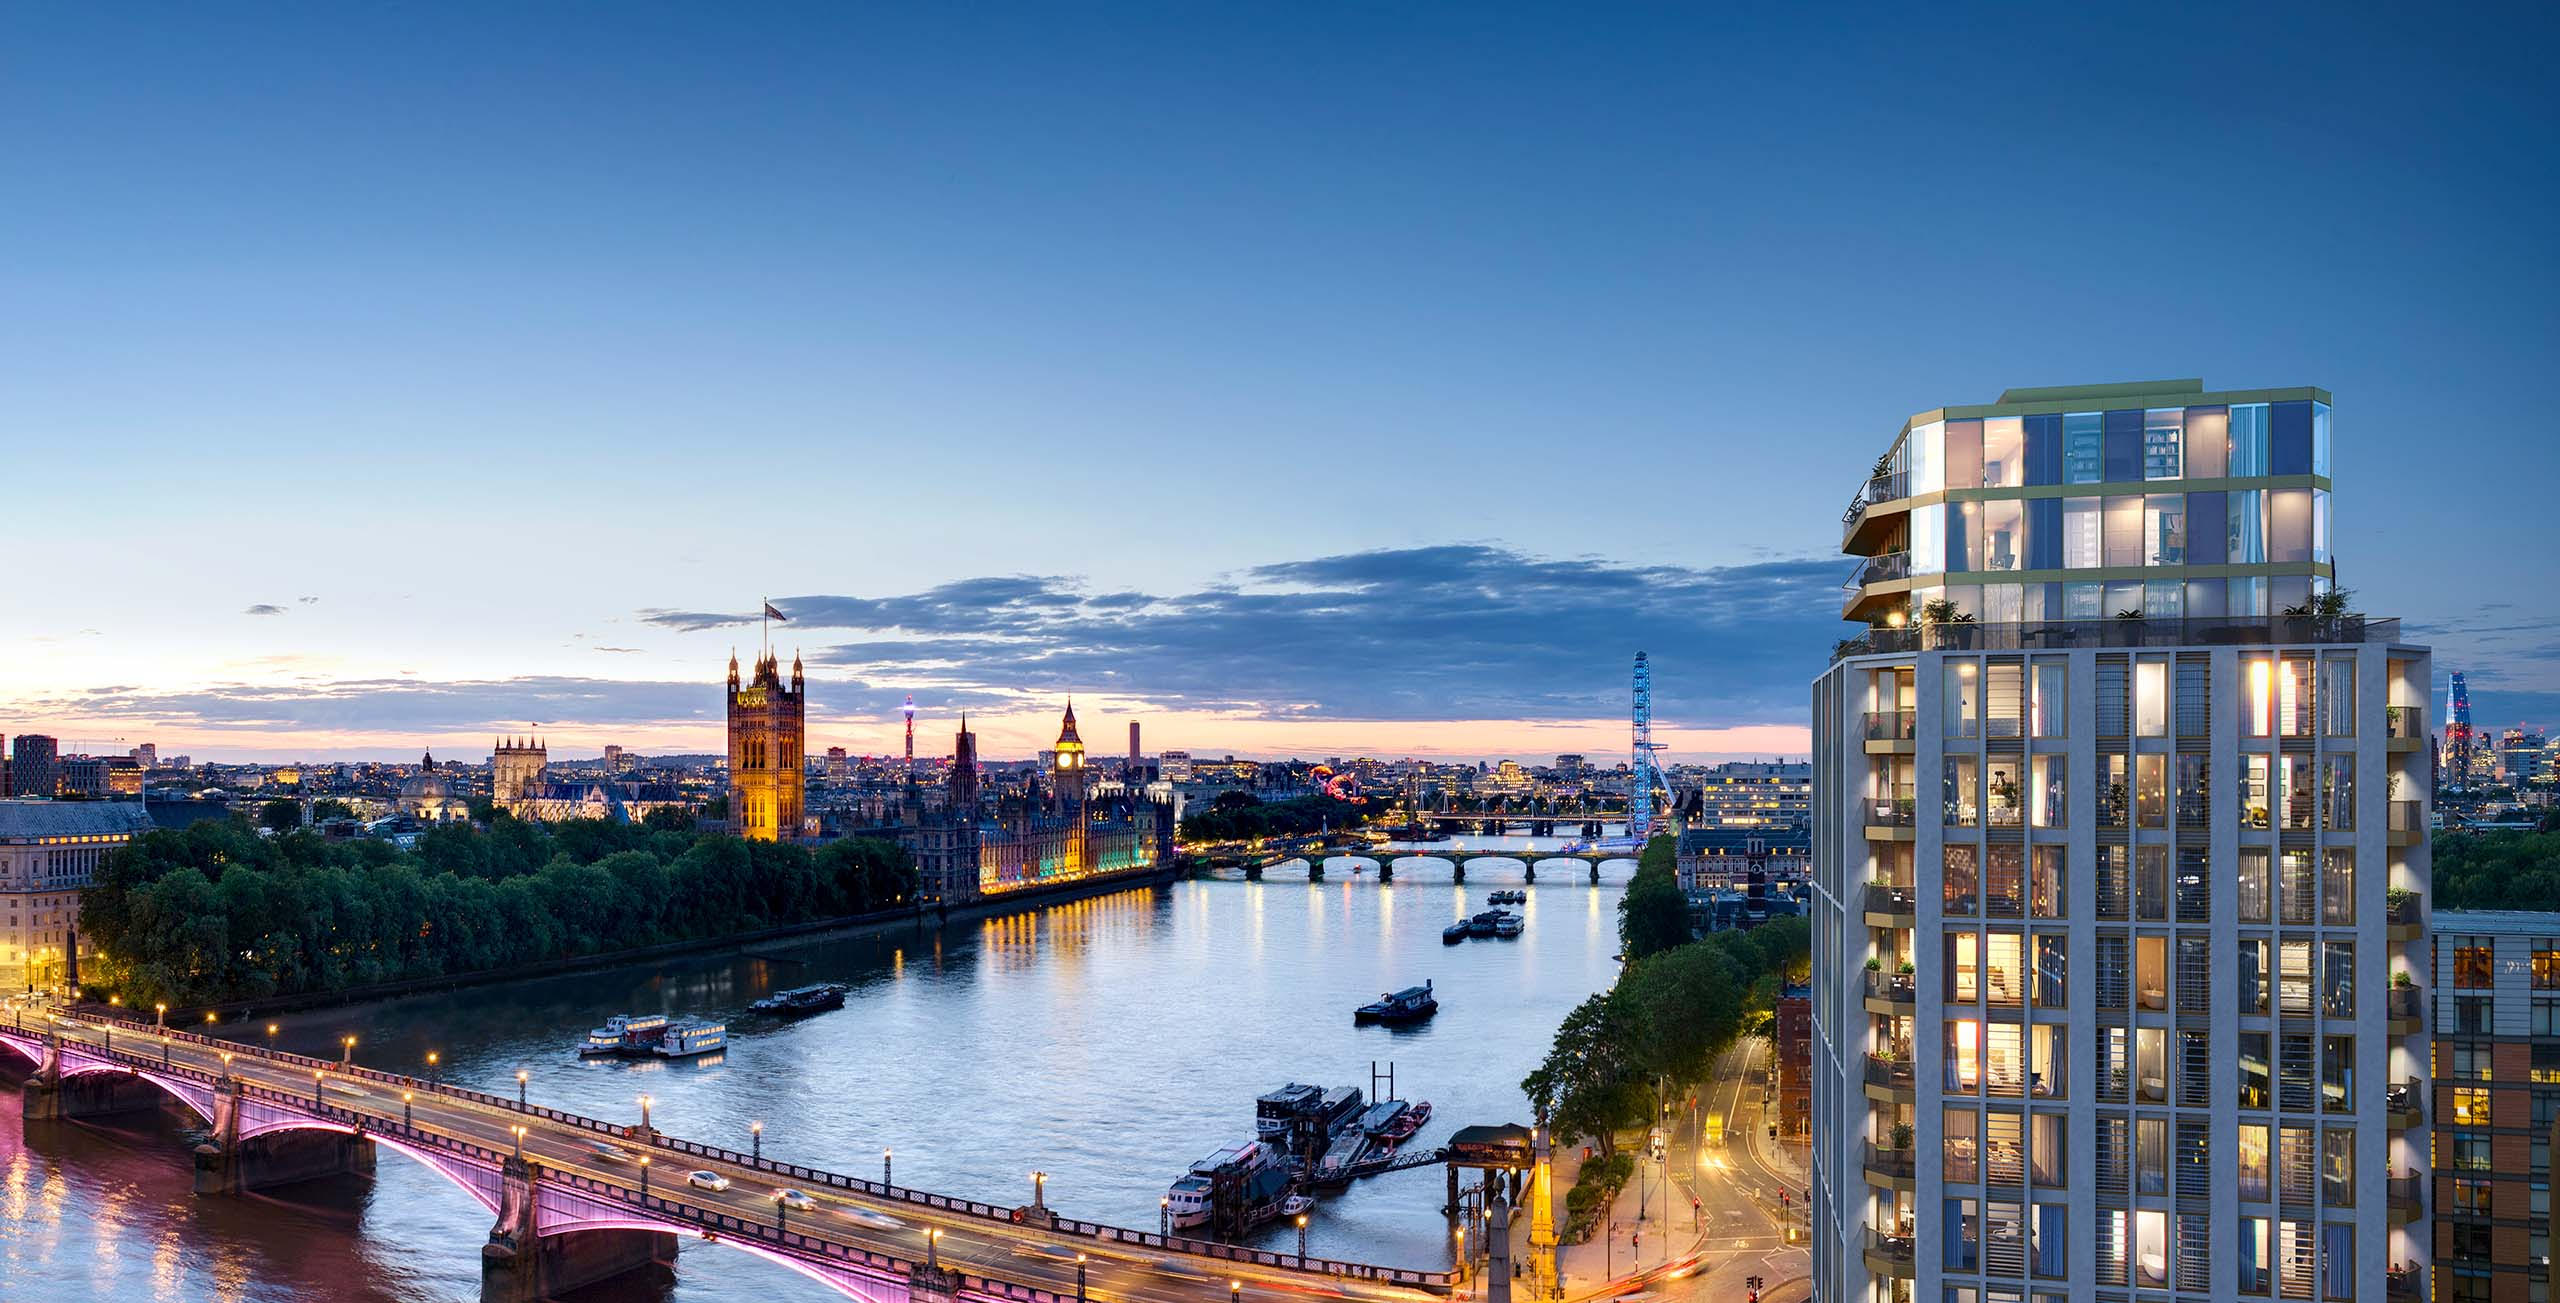
Prominently located opposite Westminster Palace, on the historic site of the original Royal Doulton ceramic works, Westminster Tower regenerates a 14-storey 1980s concrete-frame building into a 17-storey prime mixed-use scheme — delivering office space and architecturally sensitive luxury residences. The £50m scheme spans around 55,000 sq ft.
A key engineering challenge was enabling the development within a heavily constrained site: buried obstructions from the 1930s Royal Doulton works, strict planning limits on massing, height and sight lines to Westminster Palace, and adjacency to the historic early-1900s road bridge structure that forms Albert Embankment. BG&E overcame these in both the permanent and temporary works design.
With limited information on the existing building, BG&E leveraged its materials and structural engineering expertise — carrying out destructive and non-destructive materials testing with comprehensive data analysis to demonstrate the capacity of the existing structure, with targeted, pragmatic strengthening where required. This resulted in 90% of the frame being justified for reuse, including the foundations — significantly improving buildability and reducing construction risk. BG&E then used the test data as the basis of a service-life assessment, certifying the development and retained structure for a further 50 years.
Going further, the team designed an innovative temporary works solution spanning the historic road bridge to satisfy stringent TfL requirements, while enabling multiple concurrent working fronts. Achieving the architectural vision and Building Safety Act compliance for a change of use — from office to prime residential — required technical rigour and close coordination with the architect, including a complete rework of the stability core and verification of new load paths down to the retained foundations.
Our multidisciplinary team thrives on challenging briefs. We'd welcome the conversation.